Choosing Between 2D Aerial Maps and 3D Models for Construction Planning
When planning a construction project, having accurate site imagery is essential. The days of relying solely on hand-drawn sketches or infrequent ground surveys are fading. Today, project teams can choose from different types of aerial data, each offering a distinct view of the site. Two common options are 2D aerial maps and 3D models. Understanding the strengths of each helps you decide which one fits your planning stage and budget.
The Basics of 2D Aerial Maps
A 2D aerial map is essentially an overhead photograph that has been corrected for distortion. In drone surveying, this is often called an orthomosaic map. The process involves stitching many overlapping images together, adjusting for terrain and camera angle so that every point on the map corresponds accurately to its real-world position. The result is a flat, true-to-scale image where distances and areas can be measured directly.
These maps are excellent for site measurement imagery. They provide measurable views of the entire site, allowing planners to calculate square footage, check building footprints, and verify property lines. Because the map is a single, seamless image, it is easy to share with stakeholders who may not have specialized software. Almost anyone can open a 2D map in a standard viewer and understand what they are seeing.
For early-stage planning, such as feasibility studies or preliminary layout design, 2D maps are often sufficient. They show the ground surface, vegetation, existing structures, and access routes clearly. They also tend to be faster to produce and require less processing time than a full 3D model. If the goal is to get a quick overview of the site and take basic measurements, a 2D orthomosaic map is a practical choice.
What 3D Models Add to the Picture
A 3D model, by contrast, adds depth. Instead of a flat image, you get a digital representation of the site with height information. This can take the form of a point cloud, a mesh of millions of points that map the surface, or a textured model that shows colors and textures. These models are created by capturing the site from multiple angles and using photogrammetry or LiDAR to reconstruct the geometry.
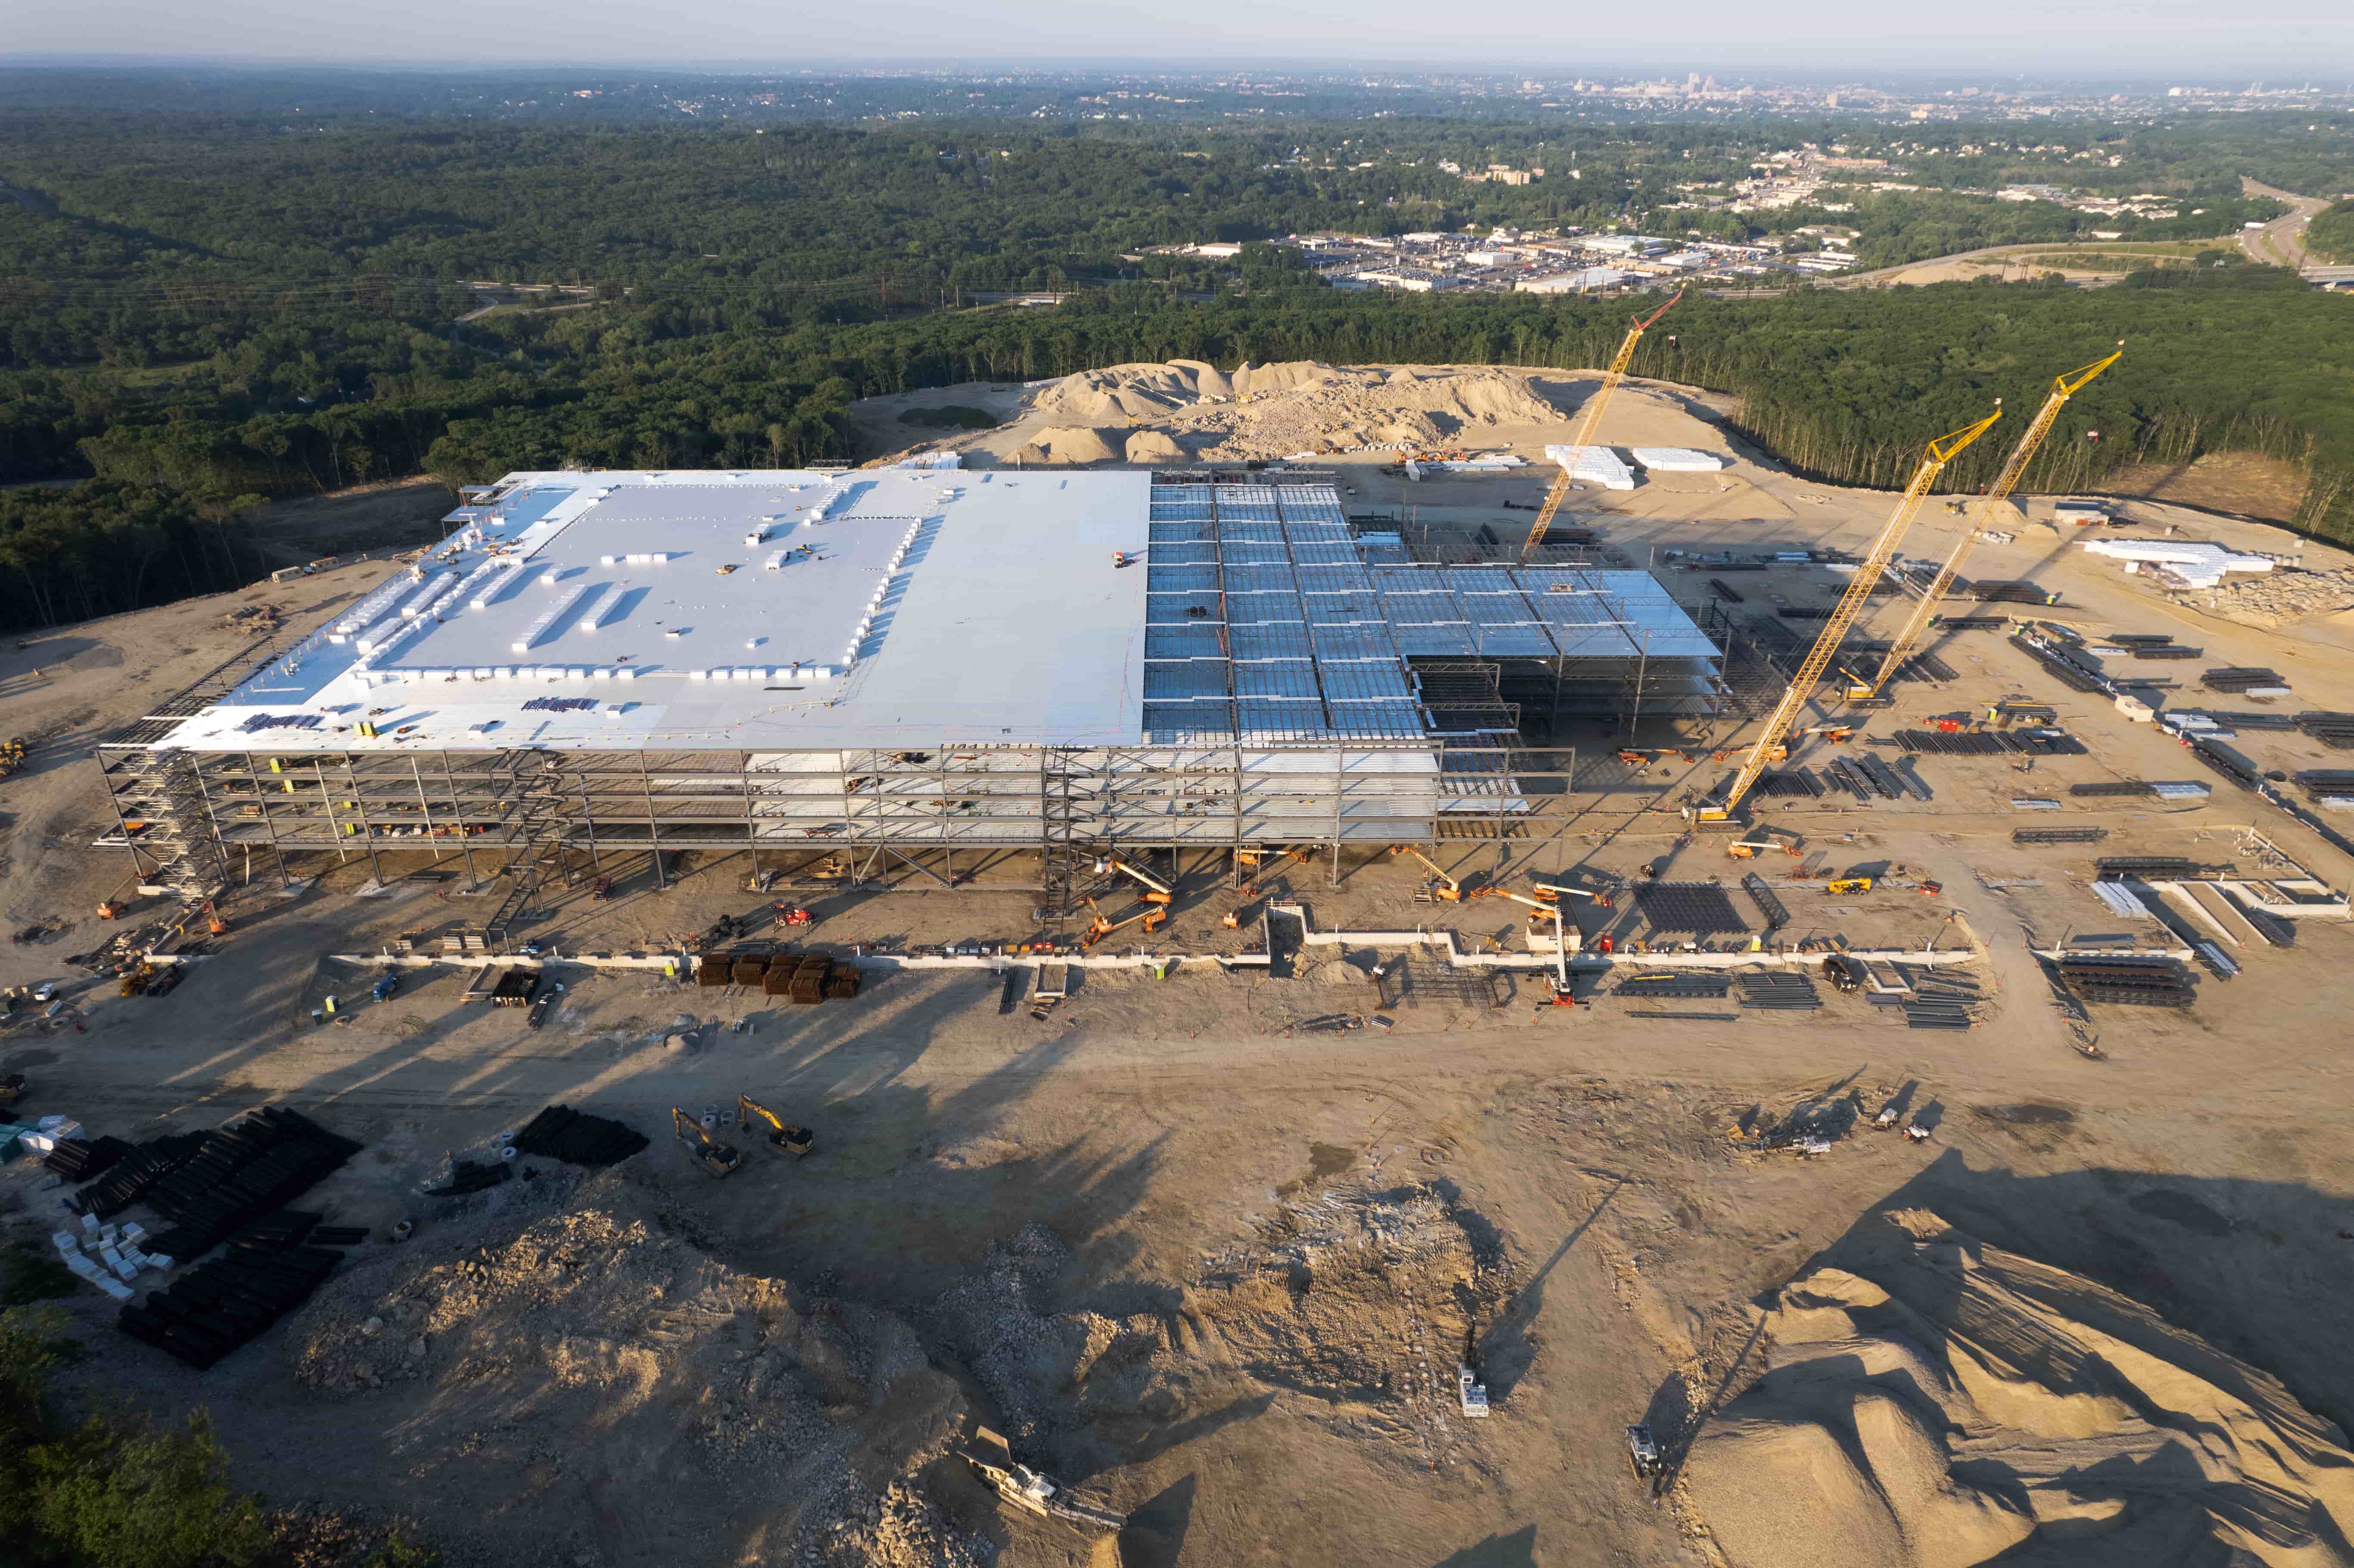
The main advantage of a 3D model is that it allows you to see the site from any perspective. You can rotate, zoom, and view it from ground level or above. This is valuable when planning earthworks, drainage, or the placement of tall structures. It also helps visualize how a proposed building will sit relative to slopes and existing features. For complex sites with uneven terrain or multiple elevations, a 3D model reveals details that a 2D map simply cannot show.
However, 3D models require more time and expertise to create. They also demand more from the viewer's software and hardware. Sharing a 3D model with a client who has limited technical resources can be a challenge. Some teams solve this by creating a simplified viewer or a video walkthrough, but the interactive experience is not always accessible to everyone.
Comparing the Two for Construction Planning
Each format has its place at different stages of a project. Here is how they compare in practice:
- Speed of delivery: 2D maps can be processed and delivered within hours of a flight. 3D models, especially high-resolution ones, may take days.
- Ease of use: A 2D map can be opened in any PDF viewer or web browser. 3D models often require specialized software or a web-based viewer.
- Measurement accuracy: Both can be highly accurate when captured correctly. For horizontal measurements, a 2D map is usually sufficient. For volume calculations or cut-and-fill analysis, a 3D model is necessary.
- Visual communication: 2D maps are straightforward and clear for most audiences. 3D models provide a more immersive sense of scale and depth, which helps non-experts understand the site's contours.
- Cost: 2D maps are generally less expensive to produce because the data processing is simpler. 3D models involve more complex workflows and often higher capture costs.
For routine progress monitoring, such as tracking foundation work or structural steel erection, a 2D aerial map may be all that is needed. It gives a clear record of what has been built and where. When the project involves significant grading, retaining walls, or underground utilities, a 3D model adds crucial vertical information.
When to Use Each Approach
Think of the planning phase. During pre-construction, when you are evaluating the site for buildability, a 2D map is a good starting point. It can reveal the building footprint, access roads, and adjacent properties. If the site is flat and straightforward, you may not need more than that. But if the site has slopes, existing drainage channels, or multiple elevation changes, a 3D model will help you avoid surprises during excavation.
During construction, 3D models become more useful for coordinating trades. For example, comparing the actual cut-and-fill volumes against the design model can catch errors early. Some teams use the 3D model as a digital twin, updating it regularly to reflect the current state of the site. This allows for weekly comparisons and better decision-making.
For project closeout and as-built records, 2D orthomosaic maps are often preferred because they are easy to archive and print. They provide a permanent, measurable view of the site at a specific date. Combined with a 3D model, the client gets a complete record. But if you can only choose one, the decision rests on the site's complexity and the questions you need to answer.
Combining Both for Better Results
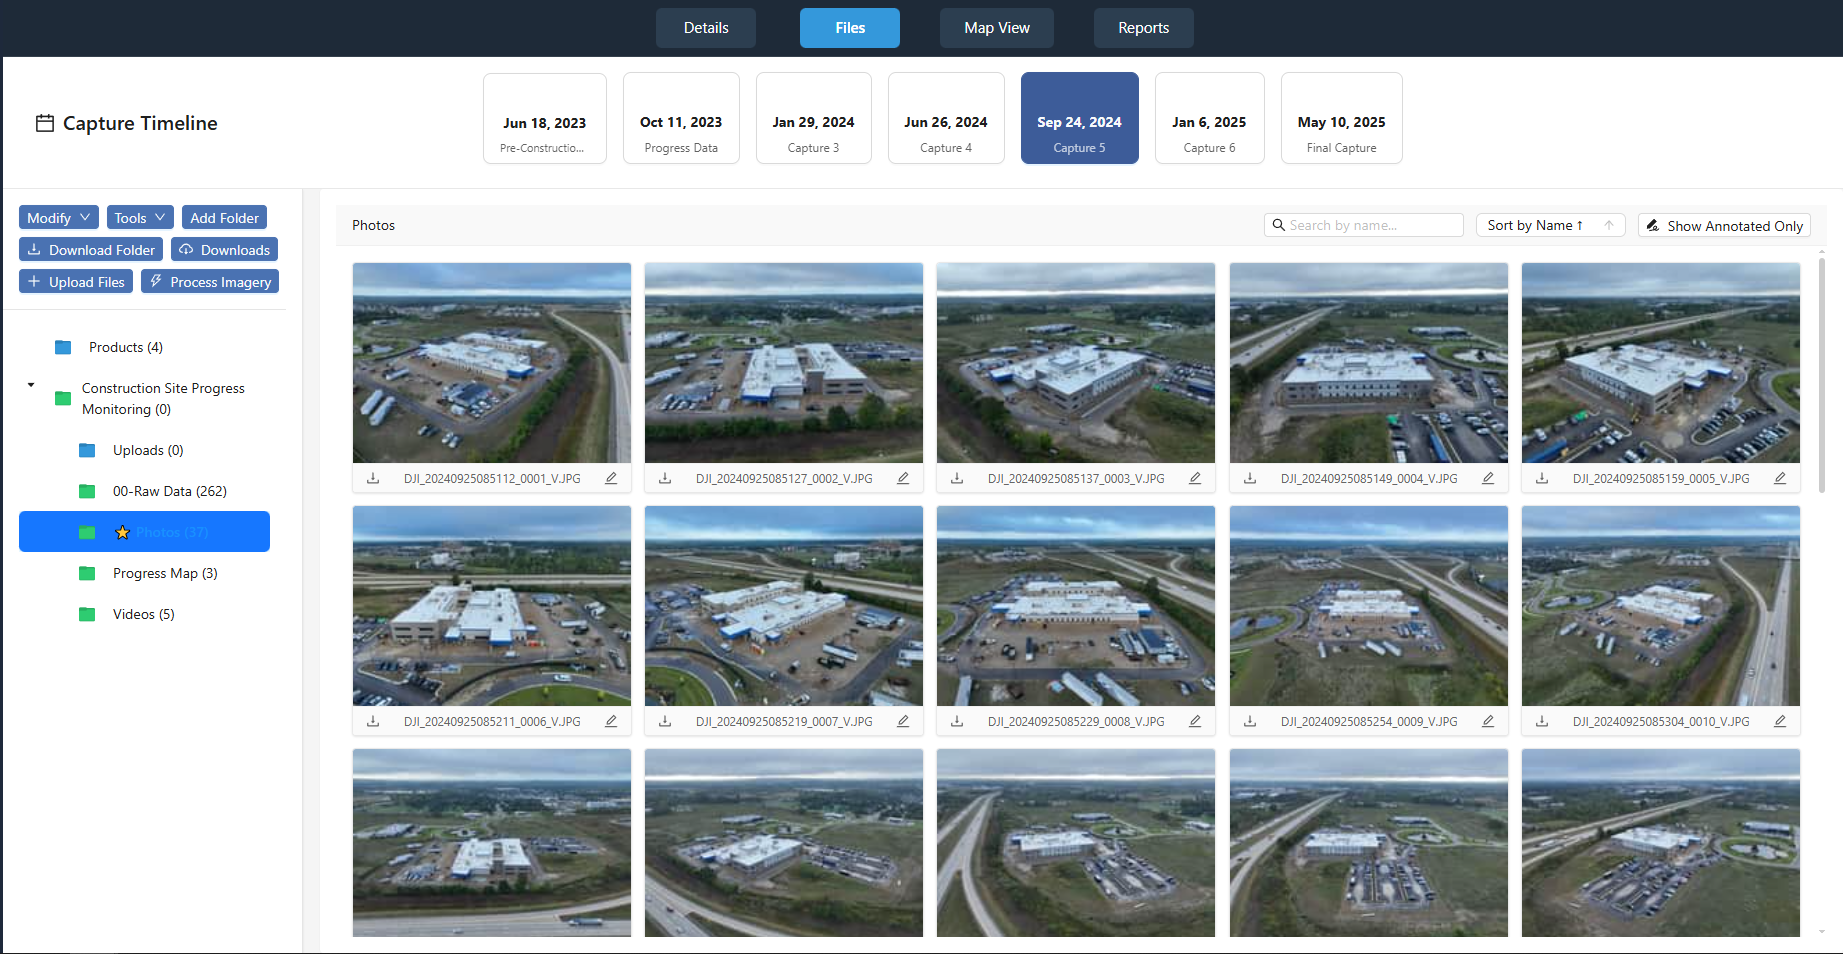
Many construction teams find that using both formats together gives the best outcome. A 2D map serves as the base layer for site measurement imagery, while a 3D model adds the vertical dimension. Modern project portals allow you to toggle between the two or overlay them. This way, you get measurable views of the entire site for quick calculations, plus the depth information for detailed analysis.
The key is to match the data to the task. For a routine site walk-through or a quick check of progress, a 2D map is efficient. For a design review or a clash detection meeting, a 3D model is more informative. Knowing the difference helps you request the right capture from your drone service provider and avoid paying for data you do not need.
Practical Considerations When Ordering Aerial Data
Before you decide, consider the following:
- Terrain: Is the site flat or hilly? Flat sites work well with 2D maps. Steep sites benefit from 3D models.
- Purpose: Are you measuring area and distance, or are you calculating volumes and slopes? The former needs 2D; the latter needs 3D.
- Audience: Who will use the data? Engineers and surveyors may prefer 3D models. Clients and project managers may find 2D maps easier to understand.
- Timeline: How quickly do you need the data? If it is urgent, a 2D map is faster.
- Budget: A 3D model costs more to produce. If a 2D map answers your questions, you save money.
No single approach is always best. The right choice depends on the site, the stage of construction, and the decisions you need to make. By understanding the strengths of 2D aerial maps and 3D models, you can make an informed decision that keeps your project on track and within budget.